
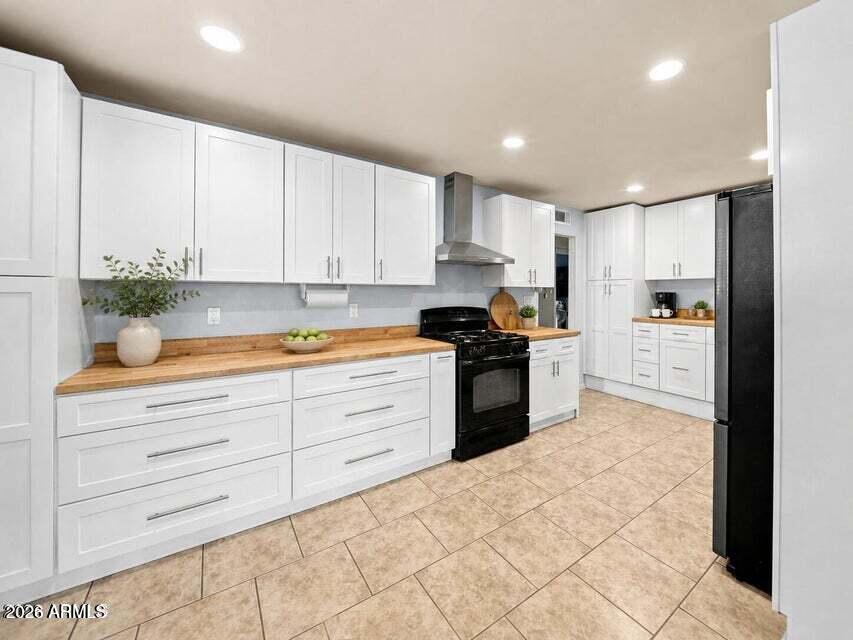
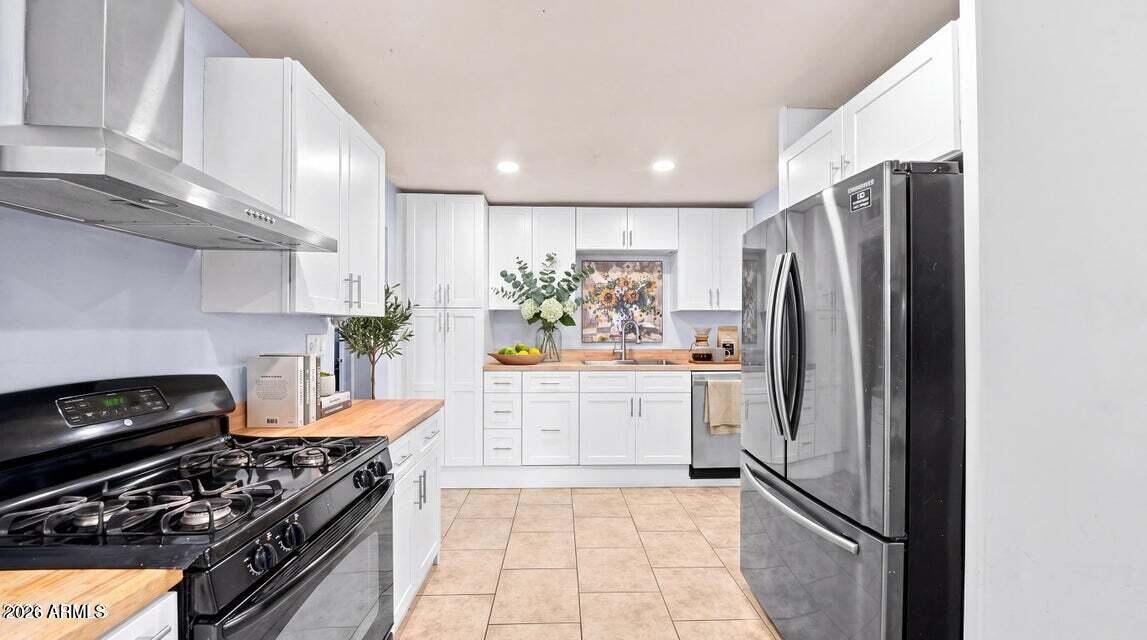
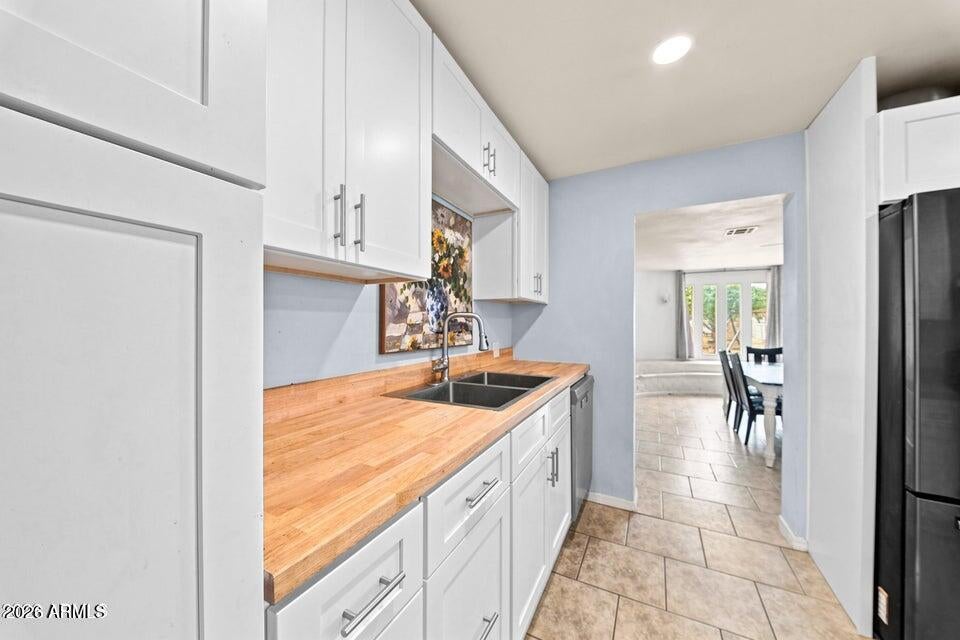
PAID OFF SOLAR on a cul-de-sac lot with no HOA. Kitchen fully remodeled in 2024 with new cabinets, soft close doors and drawers, butcher block counters, gas stove, dishwasher, range hood, deep double sink, recessed lighting, and two deep pantries. Second full bath remodeled in 2024 with new tub, shower, plumbing, and lighted medicine cabinet. AC and ducts 2021, attic insulation 2022, water heater 2024, roof 2015, fresh paint and new rear siding July 2026. Dining area with built in bench seating. Custom closets and ceiling fans in the bedrooms. Backyard with a covered pergola, shaded fenced area, storage shed, and mature shade trees. Covered driveway parking plus room for three more vehicles. North/south exposure. Minutes to Sky Harbor, downtown Phoenix, South Mountain Park with quick access to Interstate 10, State Route 143, and Loop 202. THIS is the One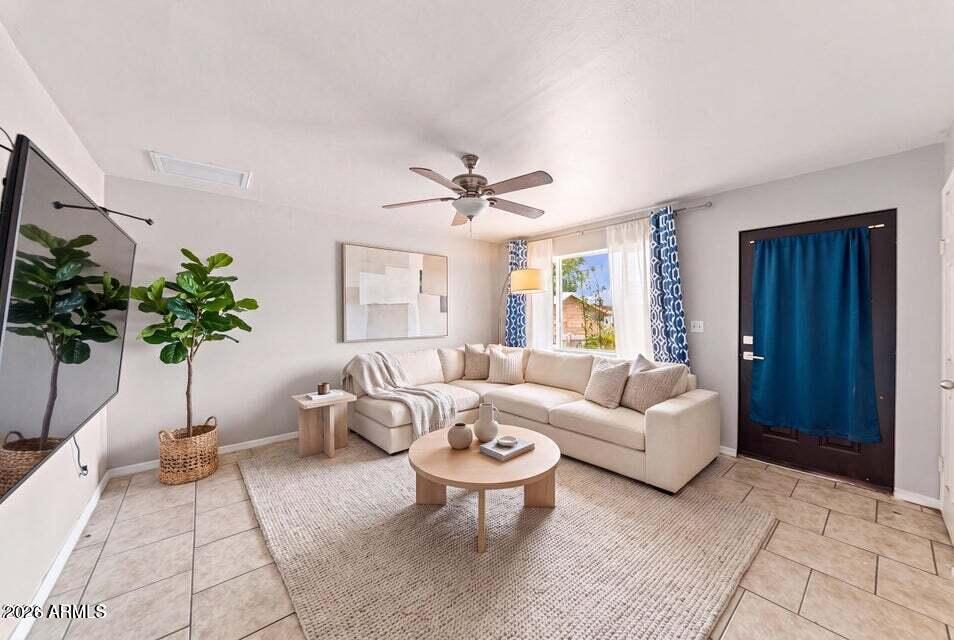
Mortgage Calculator
Monthly Payment (Est.)
Enter an interest rate to see your estimated monthly payment.2 hours ago Listing first seen on site 7 hours ago Listing updated with changes from the MLS

All information should be verified by the recipient and none is guaranteed as accurate by ARMLS. Copyright 2026 Arizona Regional Multiple Listing Service, Inc. All rights reserved.
Last checked: 2026-11-19 02:03 AM UTC
Save
Ask
Tour
Hide
$350,000
New Listing
1749 W Grove Street
Phoenix, AZ 85041
For Sale|Single Family Residence|Active
3
Beds
2
Total Baths
2
Full Baths
1,465
SqFt
$239
/SqFt
1959
Built
Subdivision:
EL CAMINITO VILLAGE UNIT 1
County:
Maricopa
Call Now: 602-513-2590
Is this the listing for you? We can help make it yours.
602-513-2590Save
Ask
Tour
Hide
Calculator powered by Showcase IDX, a Constellation1 Company. Copyright ©2026 Information is deemed reliable but not guaranteed.
Save
Ask
Tour
Hide
Listing Snapshot
Price
$350,000
Days On Site
0 Days
Bedrooms
3
Inside Area (SqFt)
1,465 sqft
Total Baths
2
Full Baths
2
Partial Baths
N/A
Lot Size
0.18 Acres
Year Built
1959
MLS Number
7107635
Status
Active
Property Tax
$235
HOA/Condo/Coop Fees
N/A
Sq Ft Source
Appraiser
Friends & Family
Recent Activity
General Features
Acres
0.18
Carport
1
Cross Street
19th Avenue & Roeser Directions: East on Roeser
Disclosures
Seller Discl Avail
Energy Features
Solar
Land Lease
No
Levels
One
Number Of Stories
1
Parking Spaces
3
Property Sub Type
Single Family Residence
Sewer
Public Sewer
SqFt Total
1465
Style
SpanishMid-Century Modern
Water Source
Public
Interior Features
Appliances
DishwasherGas CooktopGas OvenGas RangeNone
Cooling
Ceiling Fan(s)Central Air
Flooring
CarpetTile
Heating
Natural Gas
Interior
Eat-in Kitchen
Laundry Features
Washer Hookup
Bedroom 2
Bedroom 3
Kitchen
Living Room
Master Bedroom
Save
Ask
Tour
Hide
Exterior Features
Construction Details
Block
Exterior
Playground
Fencing
Block
Lot Features
Cul-De-Sac
Other Structures
GazeboShed(s)
Roof
Composition
Spa Features
None
Community Features
School District
Phoenix Union High School District
Financing Terms Available
CashVA LoanFHAConventional
Roads
Paved
Schools
School District
Phoenix Union High School District
Elementary School
C J Jorgensen School
Middle School
C J Jorgensen School
High School
South Mountain High School
Listing courtesy of eXp Realty.
Neighborhood & Commute
Source: Walkscore
Save
Ask
Tour
Hide