
RARE BASEMENT HOME WITH NO HOA PLUS RESORT-STYLE BACKYARD OASIS.
Discover endless freedom and versatility in this meticulously maintained home, offering the ultimate combination of indoor space and outdoor luxury with zero HOA restrictions.
Step outside to your own private resort-style backyard retreat, anchored by a sparkling swimming pool with customizable RGB lighting–ideal for daytime lounging, evening swims, and effortless weekend entertaining. Inside, the home delivers a rare find for the area: a spacious finished basement. This expansive lower level unlocks limitless possibilities, whether you envision a dedicated home theater, ultimate game room, private guest suite, or multi-generational living quarters.
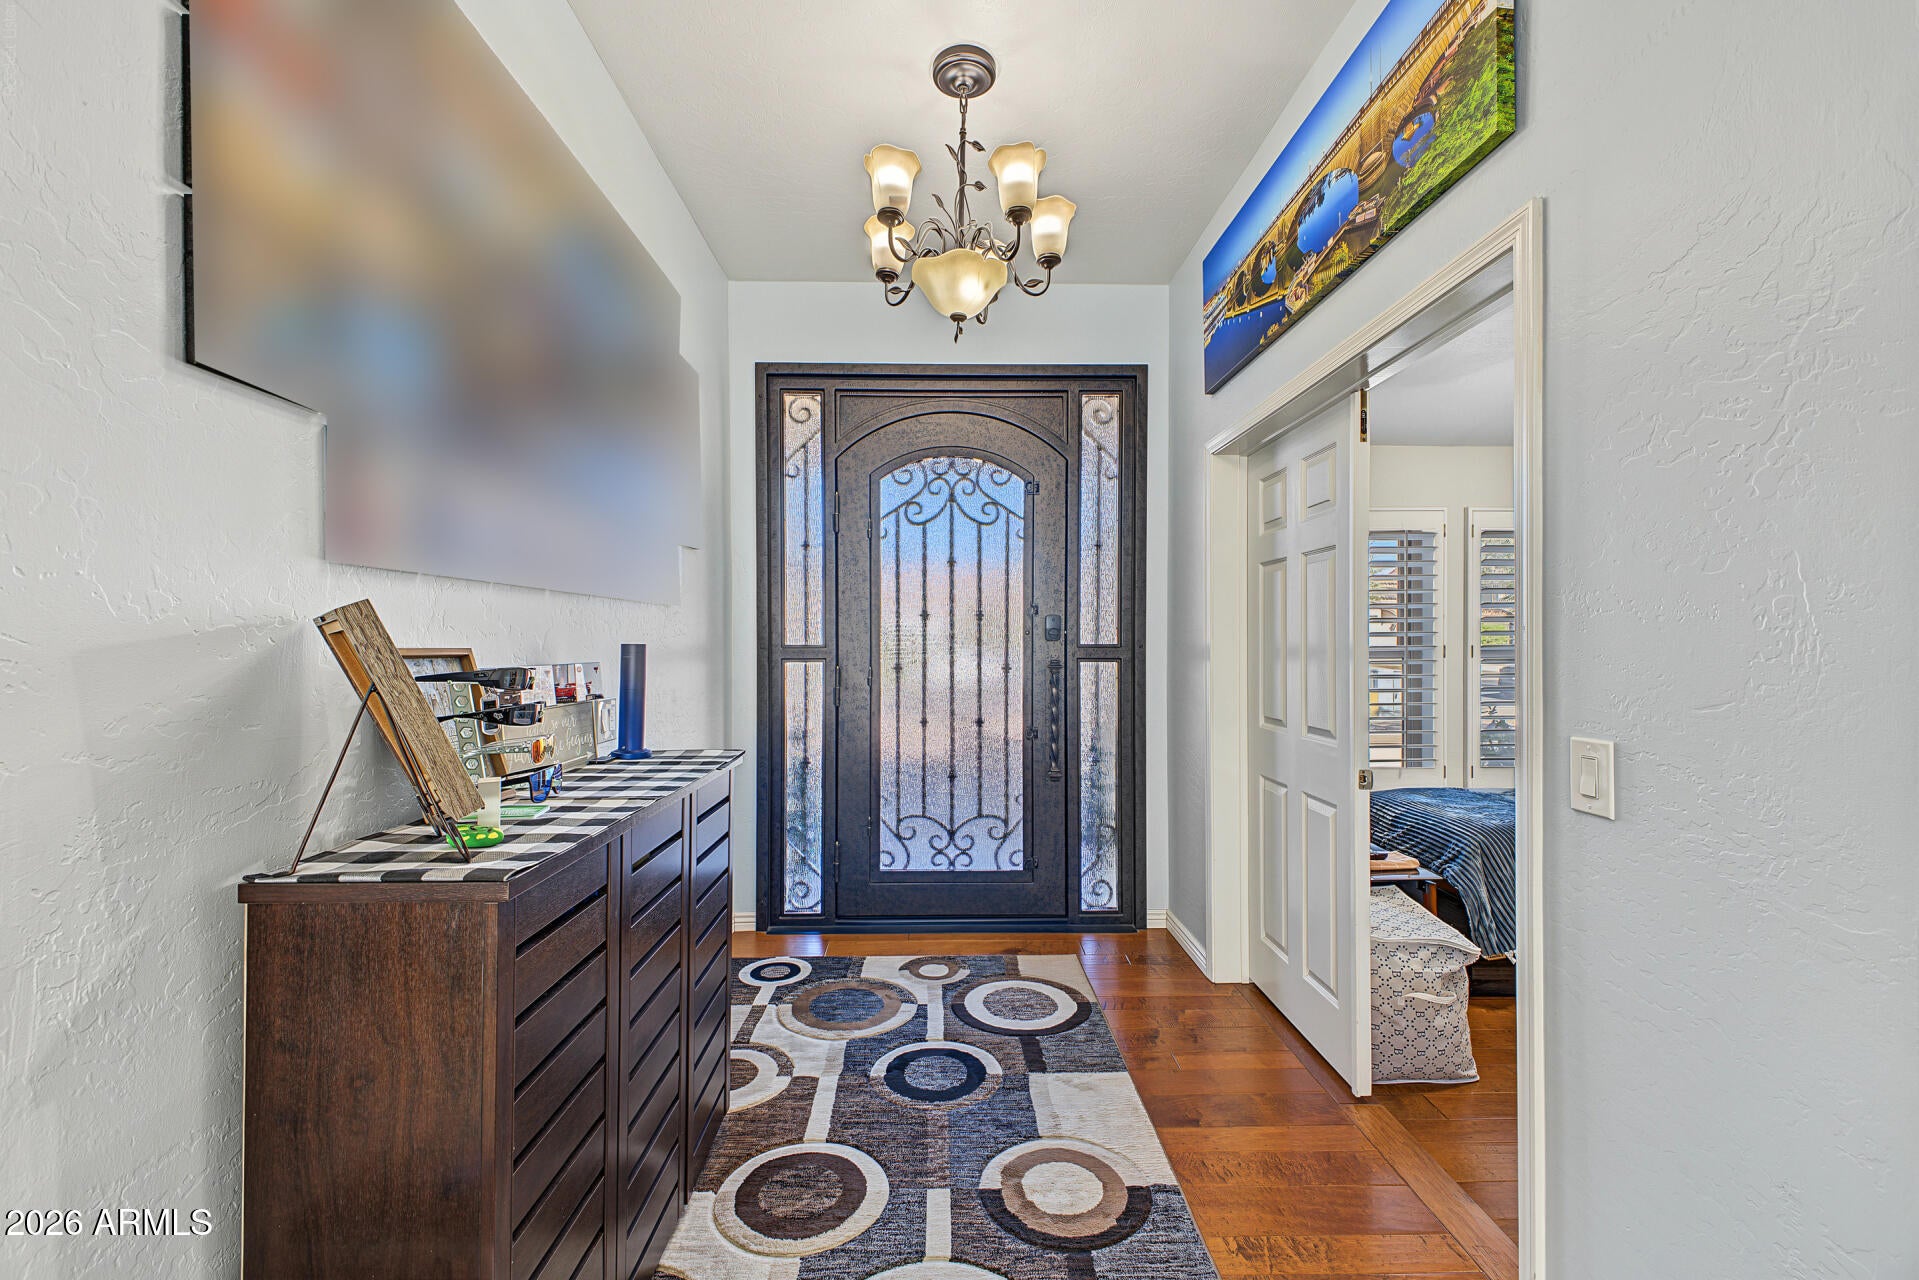
The main level welcomes you with updated engineered hardwood flooring, classic window shutters, and bright, flowing living areas. At the heart of the home, the kitchen is built for gathering, showcasing granite countertops, rich oak cabinetry, stainless steel appliances, generous storage, and a large breakfast bar. Spa-inspired bathrooms elevate your daily routine with custom tile work, highlighted by a spacious walk-in glass shower featuring dual showerheads and built-in seating.
Outside, classic tile roofing and low-maintenance desert landscaping create timeless curb appeal. With a two-car garage, an additional backyard storage shed, and no HOA rules to hold you back, you have the freedom to truly make this property your own–bring your toys, customize your space, and enjoy total lifestyle flexibility!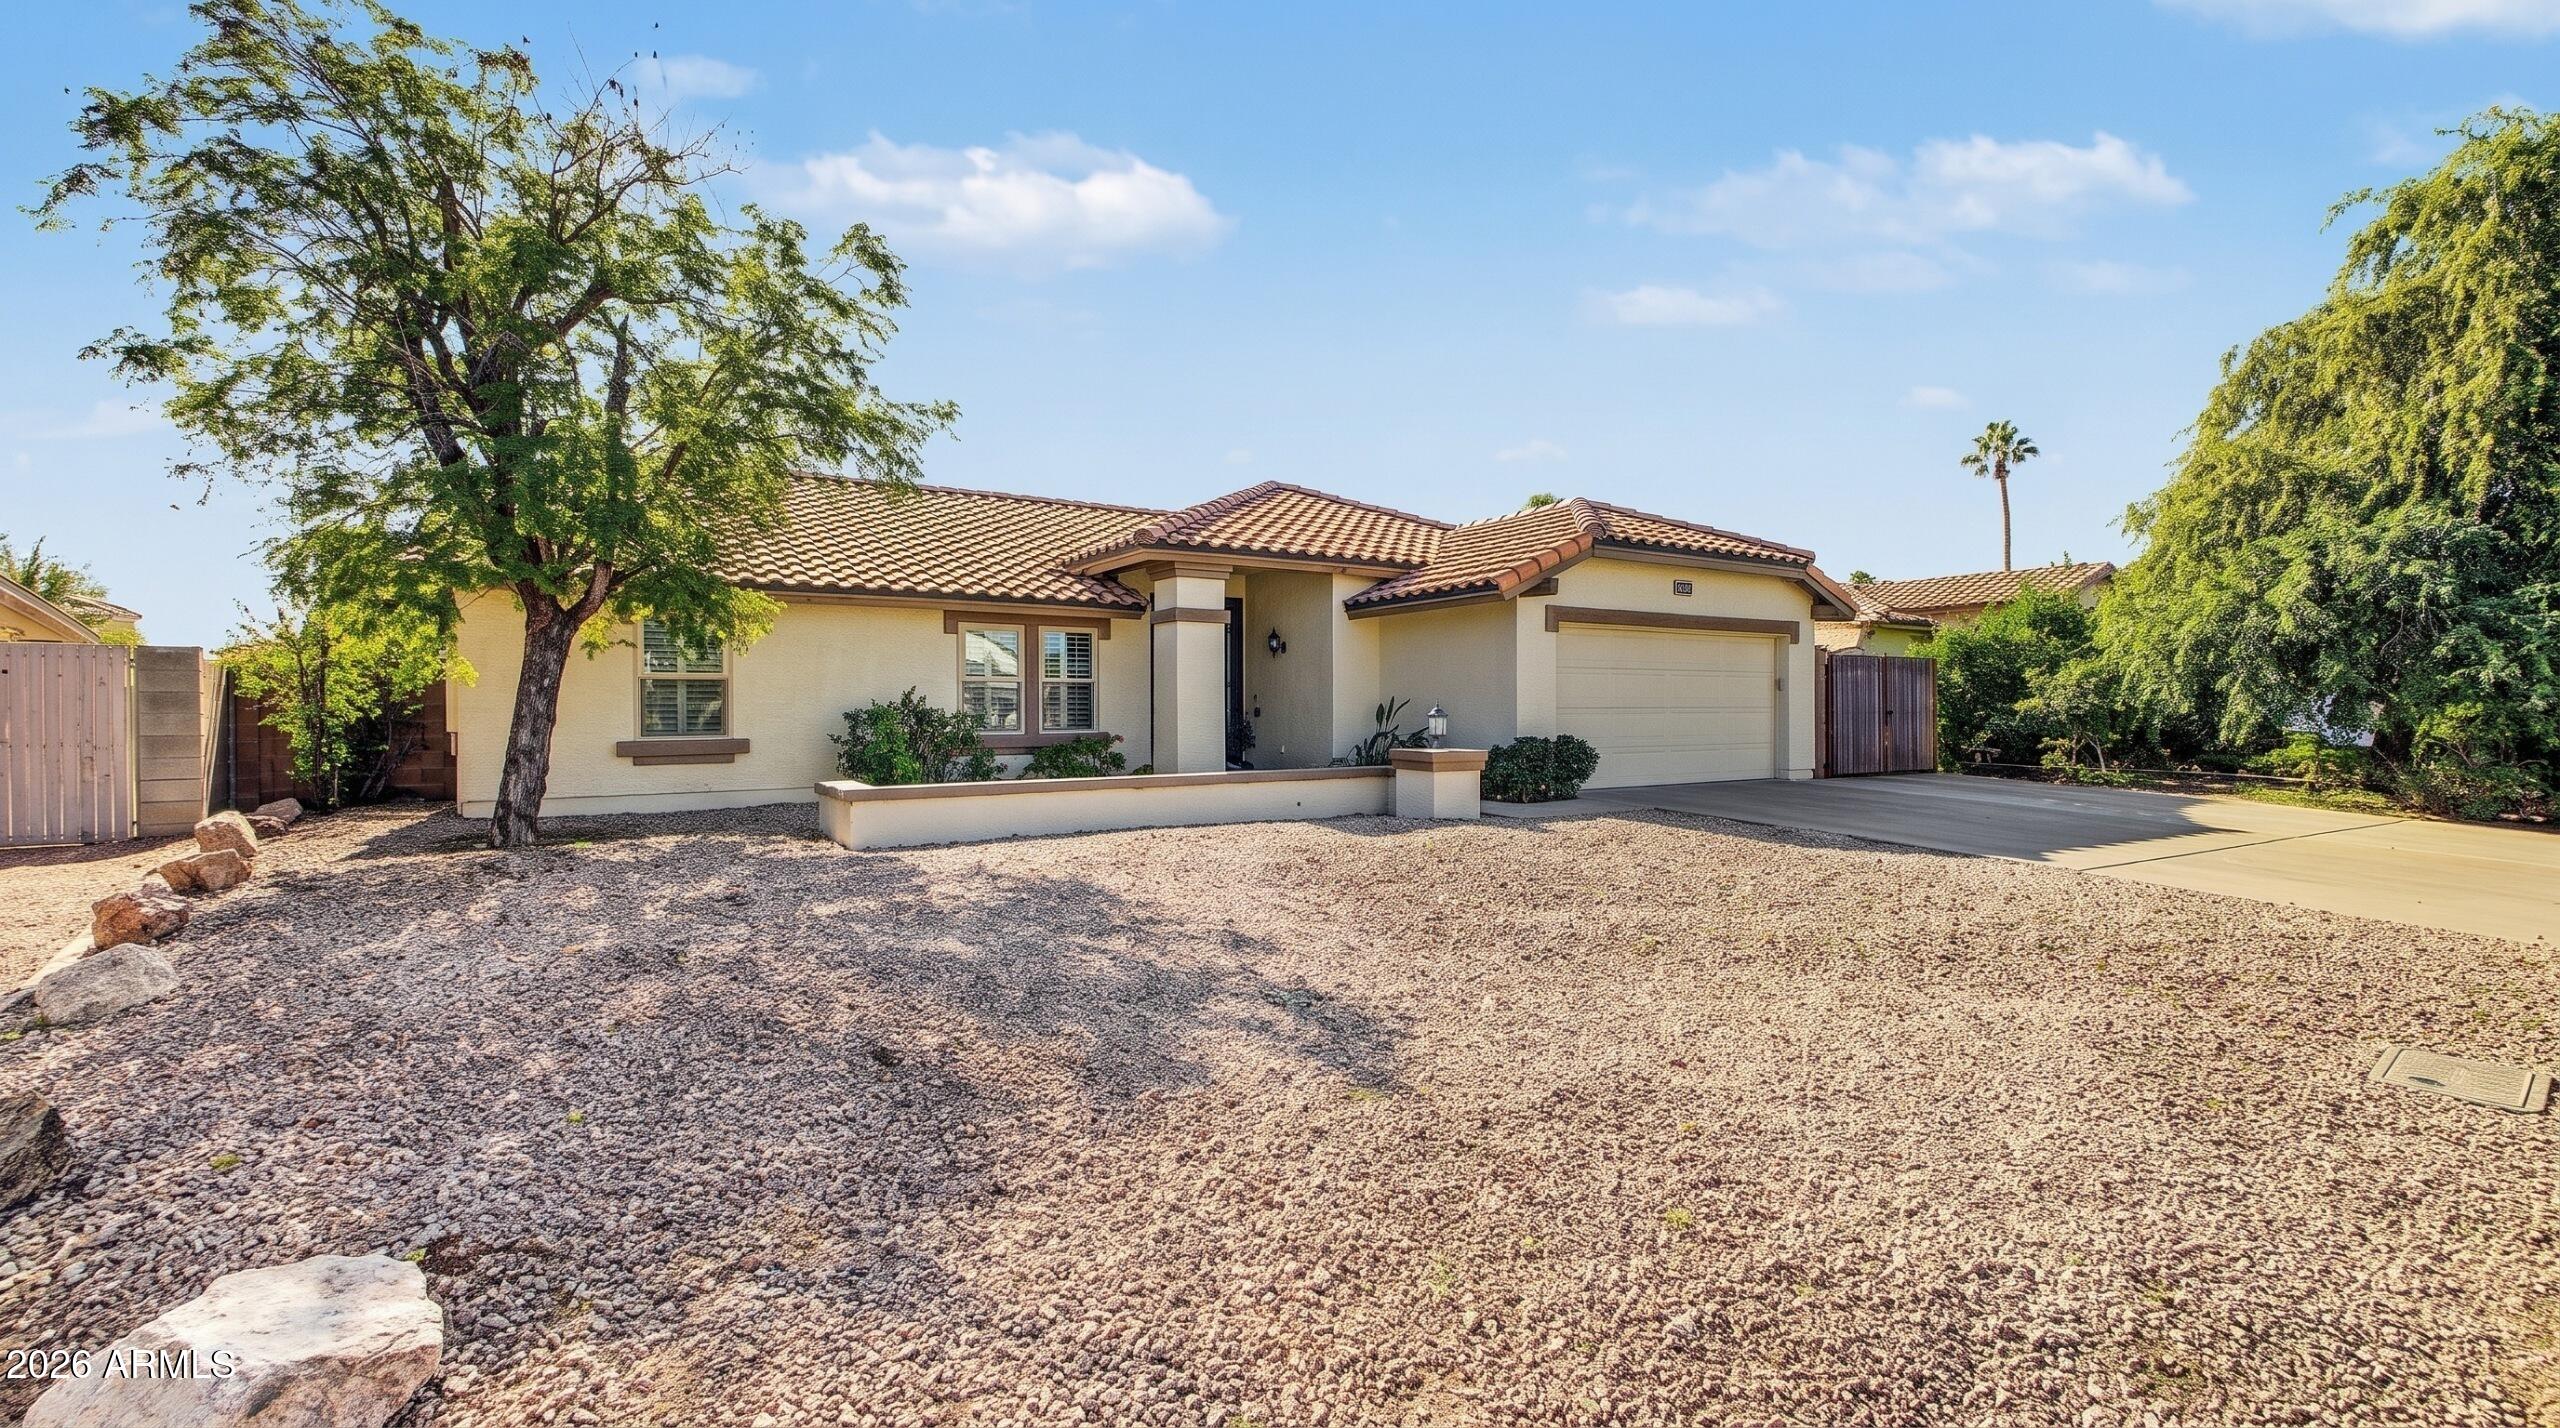

Mortgage Calculator
Monthly Payment (Est.)
Enter an interest rate to see your estimated monthly payment.an hour ago Listing updated with changes from the MLS an hour ago Listing first seen on site

All information should be verified by the recipient and none is guaranteed as accurate by ARMLS. Copyright 2026 Arizona Regional Multiple Listing Service, Inc. All rights reserved.
Last checked: 2026-11-19 09:01 PM UTC
Save
Ask
Tour
Hide
$645,000
New Listing
3819 E DARTMOUTH Street
Mesa, AZ 85205
For Sale|Single Family Residence|Active
4
Beds
3
Total Baths
3
Full Baths
2,261
SqFt
$285
/SqFt
1986
Built
Subdivision:
CROSSPOINTE VILLAGE
County:
Maricopa
Call Now: 602-513-2590
Is this the listing for you? We can help make it yours.
602-513-2590Save
Ask
Tour
Hide
Calculator powered by Showcase IDX, a Constellation1 Company. Copyright ©2026 Information is deemed reliable but not guaranteed.
Save
Ask
Tour
Hide
Listing Snapshot
Price
$645,000
Days On Site
0 Days
Bedrooms
4
Inside Area (SqFt)
2,261 sqft
Total Baths
3
Full Baths
3
Partial Baths
N/A
Lot Size
0.18 Acres
Year Built
1986
MLS Number
7108103
Status
Active
Property Tax
$1,984
HOA/Condo/Coop Fees
N/A
Sq Ft Source
Assessor
Friends & Family
Recent Activity
General Features
Acres
0.18
Attached Garage
Yes
Cross Street
Val Vista Dr. and Adobe St.
Disclosures
Seller Discl Avail
Garage
Yes
Garage Spaces
2
Land Lease
No
Levels
Two
Number Of Stories
1
Parking
RV Access/ParkingRV GatedGarage Door OpenerDirect Access
Parking Spaces
3
Property Sub Type
Single Family Residence
Sewer
Public Sewer
SqFt Total
2261
Water Source
Public
Interior Features
Appliances
DishwasherDisposalMicrowaveElectric OvenElectric RangeWater Softener Owned
Basement
Finished
Cooling
Ceiling Fan(s)Central Air
Electric
220 Volts in Kitchen
Fireplace
Yes
Fireplace Features
Living Room
Fireplaces
1
Flooring
CarpetTileWood
Heating
Electric
Interior
Double VanityEat-in KitchenGranite CountersHigh Speed InternetVaulted Ceiling(s)
Laundry Features
Inside
Window Features
ENERGY STAR Qualified WindowsScreensDouble Pane Windows
Save
Ask
Tour
Hide
Exterior Features
Construction Details
Stucco
Fencing
Block
Lot Features
Desert FrontSprinklers In FrontSprinklers In Rear
Pool Features
Outdoor Pool
Private Pool
Yes
Roof
Tile
Spa Features
None
Windows/Doors
ENERGY STAR Qualified WindowsScreensDouble Pane Windows
Community Features
Community Features
Playground
School District
Mesa Unified District
Township
1N
Financing Terms Available
CashVA LoanFHAConventional
Schools
School District
Mesa Unified District
Elementary School
Entz Elementary School
Middle School
Poston Junior High School
High School
Mountain View High School
Listing courtesy of Redfin Corporation.
Neighborhood & Commute
Source: Walkscore
Save
Ask
Tour
Hide